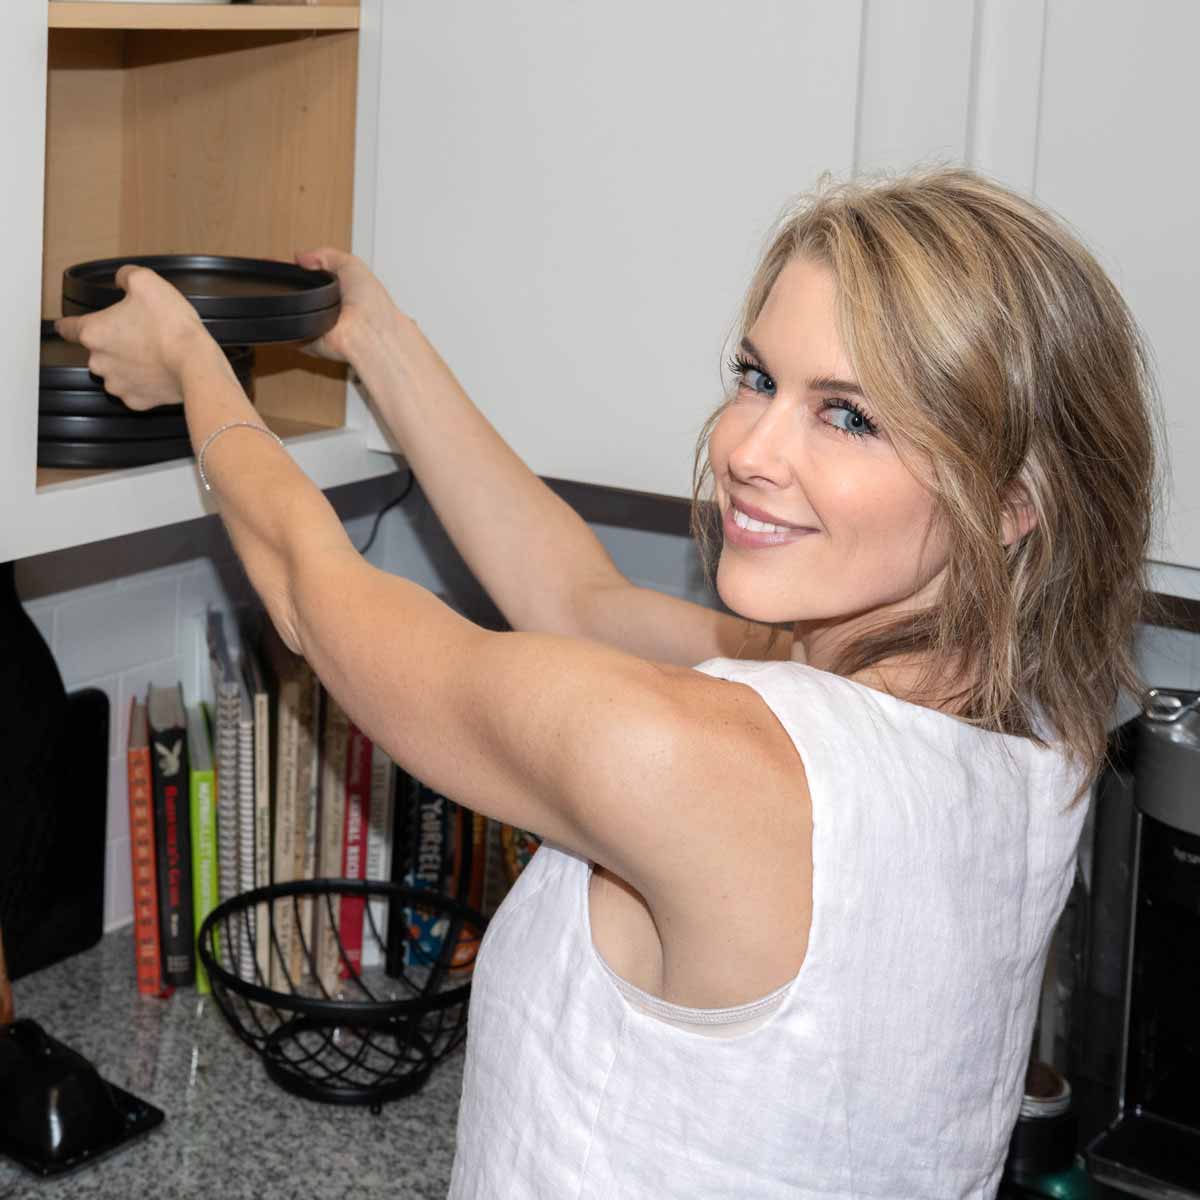
Space Planning
Your Space Should Work for the Life You Actually Live.
A beautiful home isn’t necessarily a functional home.
At MEET YOUR NEAT, we believe your space should support the way you live every day.. from where you drop your keys when you walk through the door to how you store your clothes, prepare meals, work, relax, and move through your home.
Space Planning
Our Space Planning service combines organization, functionality, and thoughtful design to help you make the most of the space you already have while identifying opportunities to improve it.
We look at the space, the belongings, and the way you live to create a home that feels intentional, functional, and completely yours.
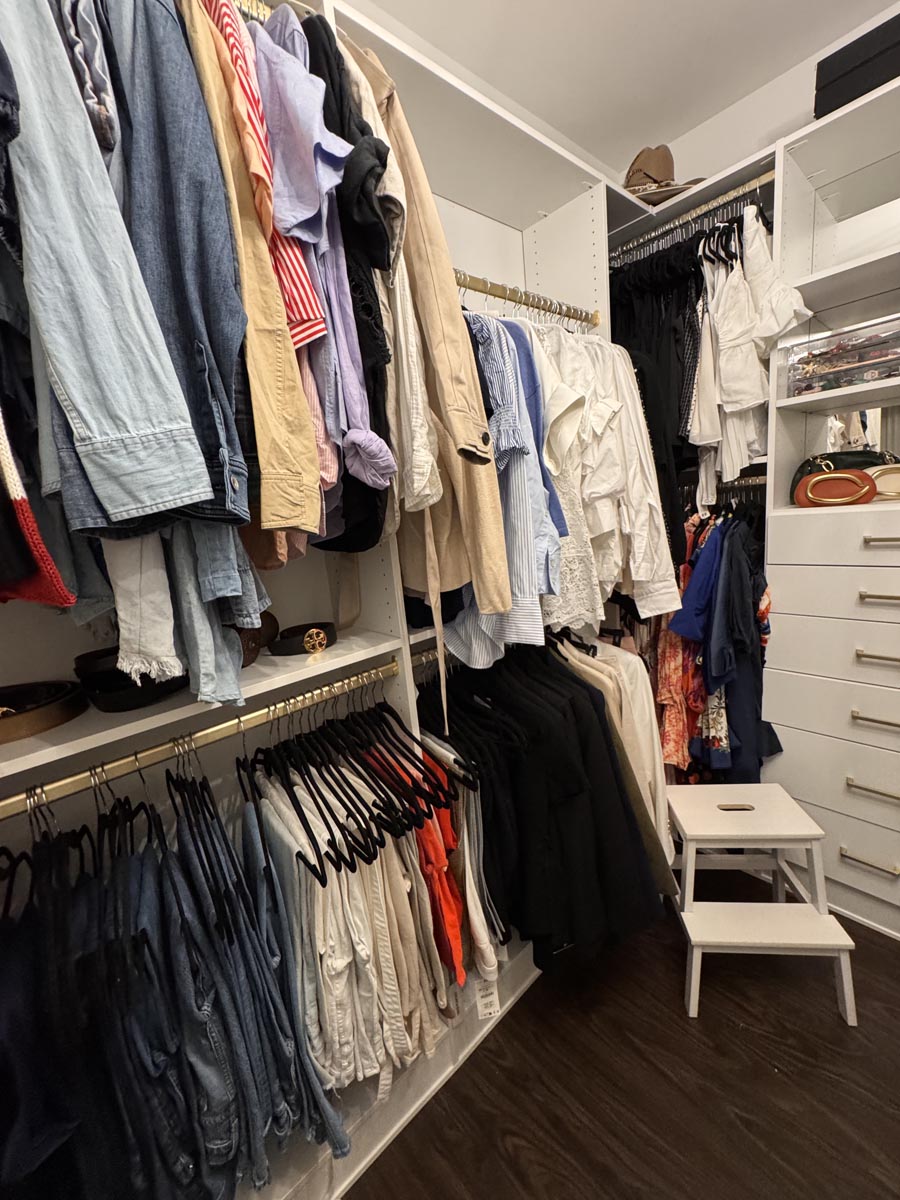
Our Approach
01
Inventory Your Space
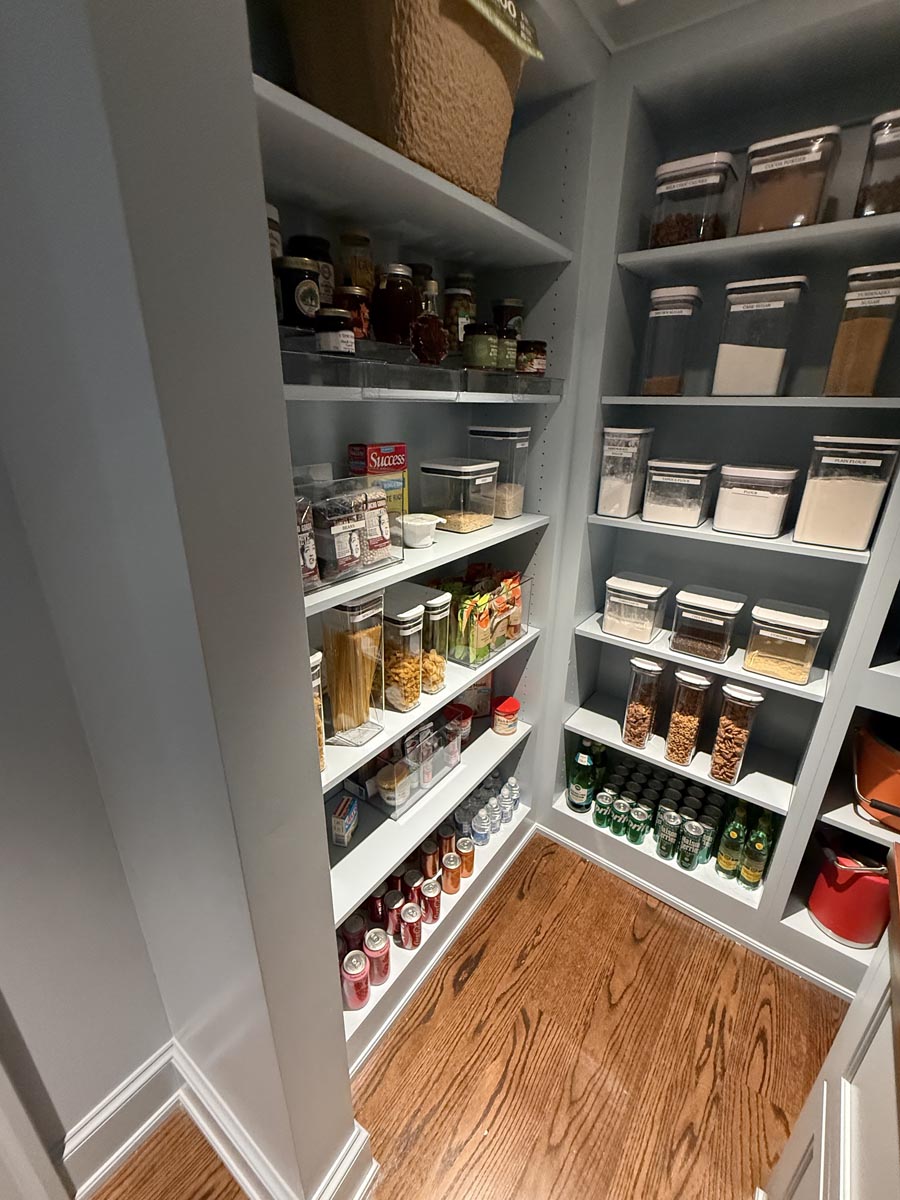
We begin by getting to know your home and what you already own.
We’ll take inventory of the items that need to live within the space, paying attention to quantity, size, frequency of use, and how those belongings need to function within your daily routine.
This allows us to plan around your real life and your real belongings rather than designing a space that looks beautiful but doesn’t work for you.
02
Measure & Assess
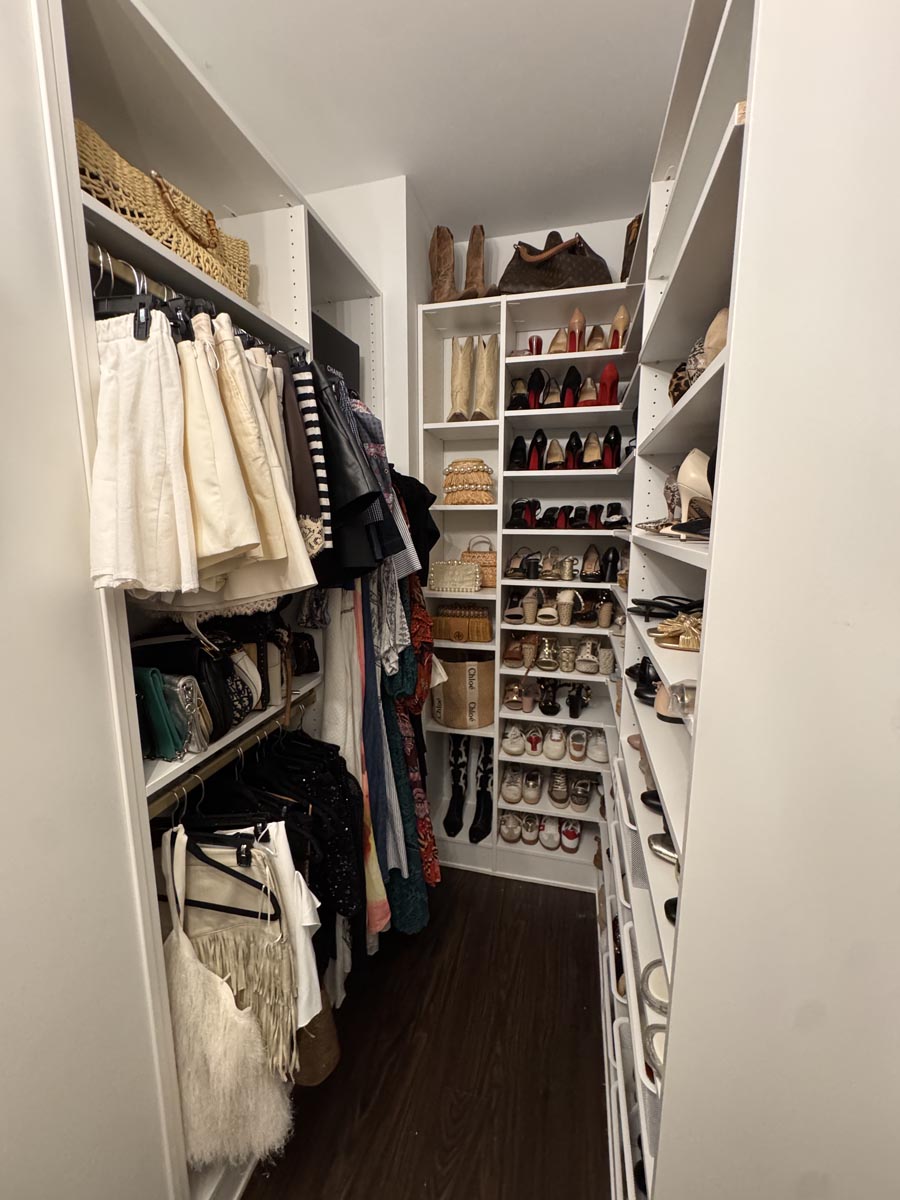
We’ll take measurements of the space and evaluate how it is currently being used.
We’ll consider:
03
Optimize the Space
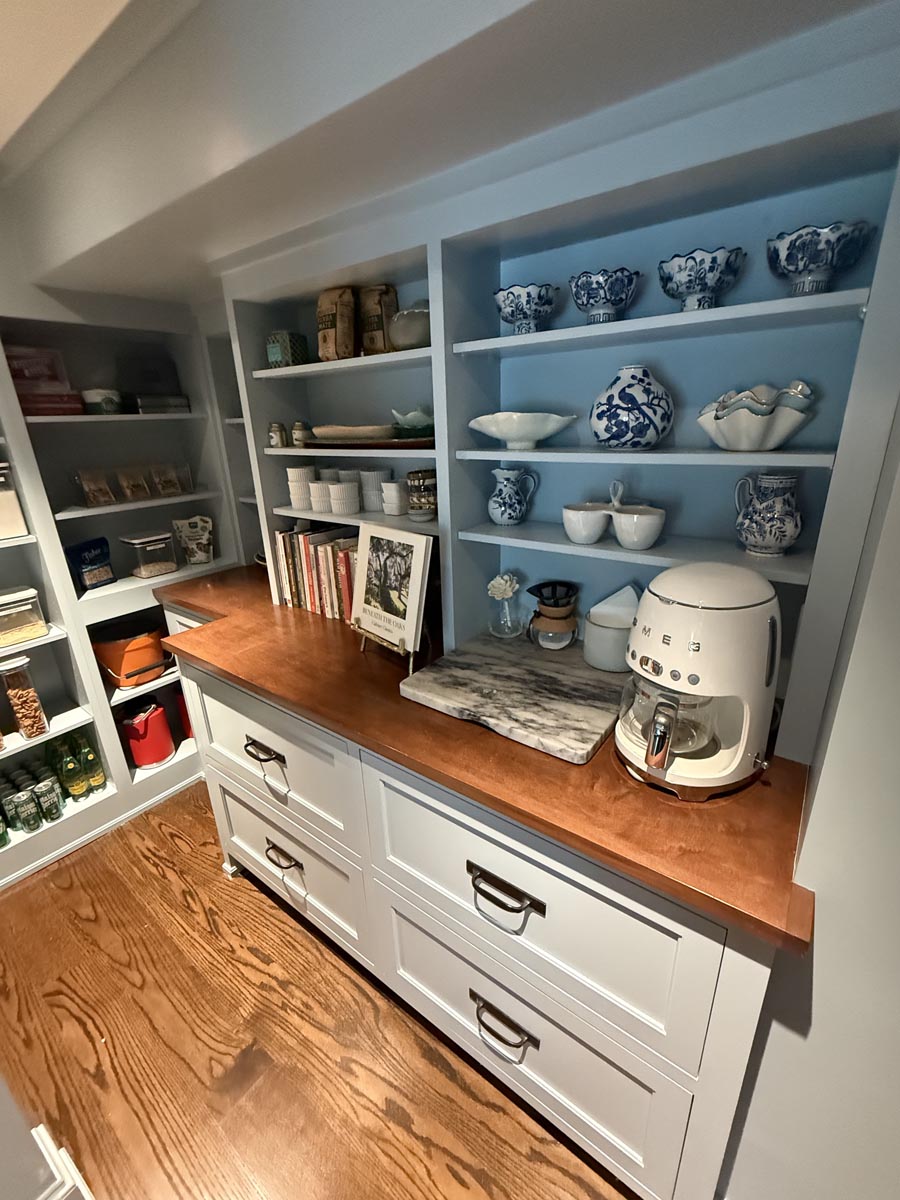
We’ll create a plan designed to maximize the functionality of your home without sacrificing how you want it to look and feel.
Sometimes the solution is simply rearranging what you already own.
Other times, it may mean introducing new furniture, storage solutions, or organizational products.
We’ll determine what makes the most sense for your space and your lifestyle.
The goal isn’t to fit more into your home. It’s to make better use of the space you have.
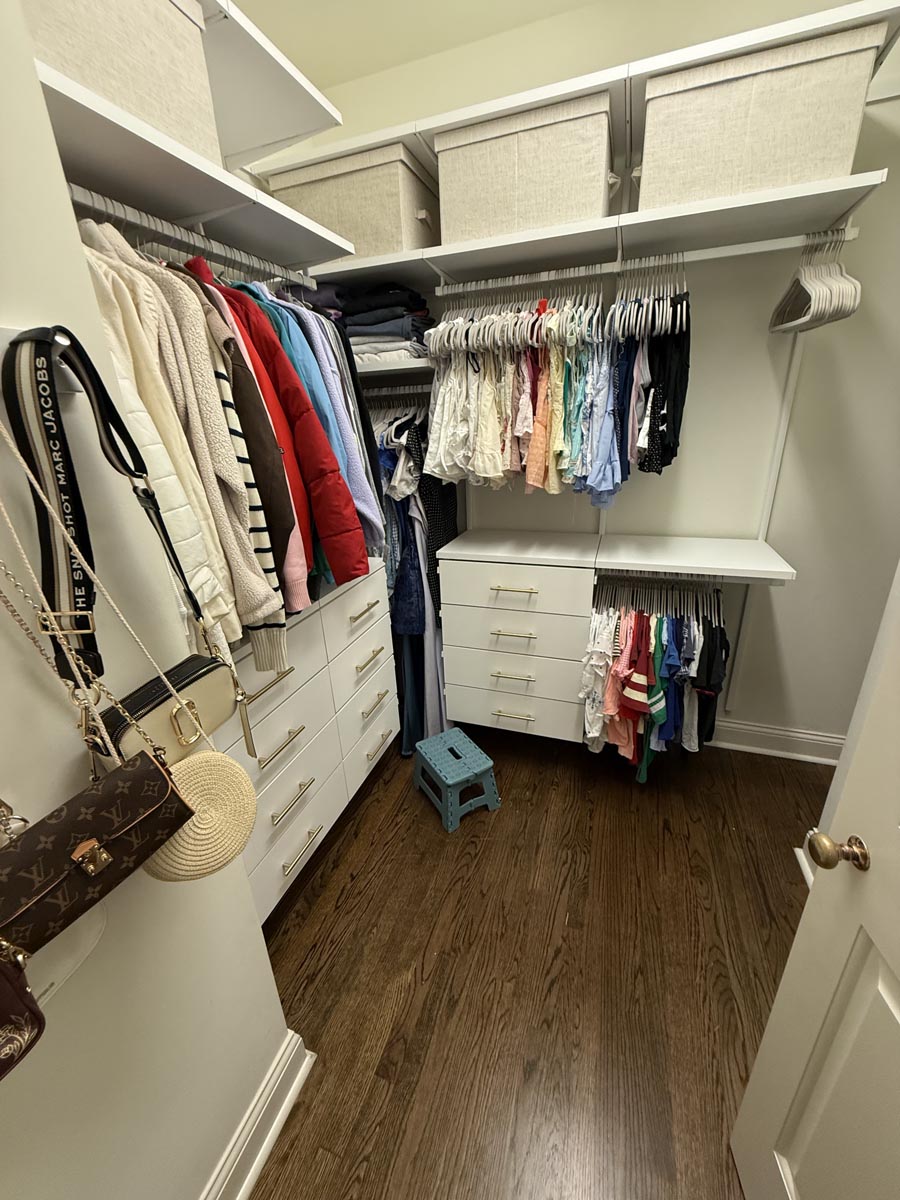
Custom Closet Planning
Your closet should be designed around your wardrobe, not the other way around.
When a closet isn’t functioning, we can help determine what needs to change and create a plan for a more efficient storage system.
Depending on your space and needs, we can help design custom closet solutions that consider:
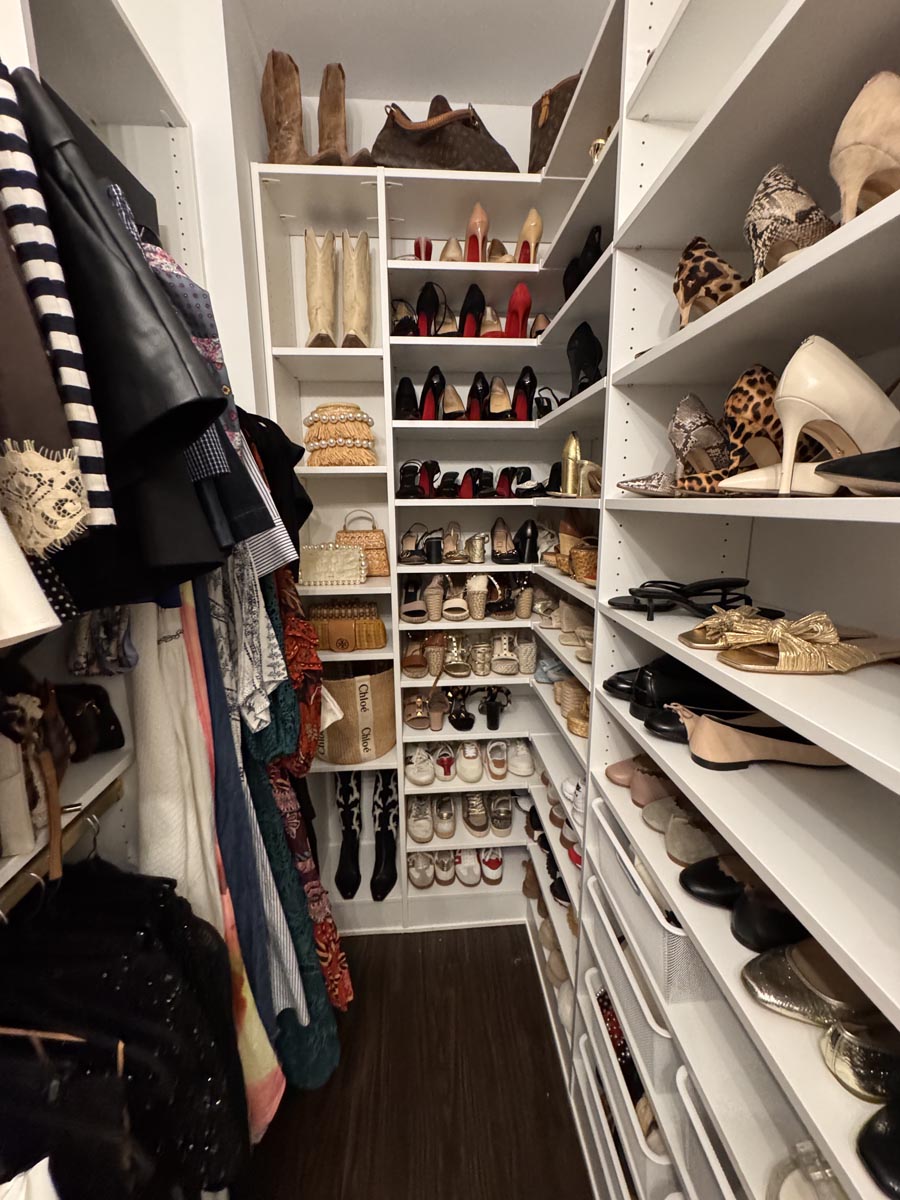
We can work with you to create a closet that maximizes every inch while making your everyday routine easier.
Custom closet design is tailored to how you actually use your wardrobe.
Furniture Placement & Sourcing
Sometimes your home doesn’t need more furniture. It needs better placement.
We’ll evaluate your existing furniture and determine whether rearranging pieces can improve the flow, functionality, and overall feel of the space.
When something is missing, we can also help source furniture and pieces that complete the room.
This may include:
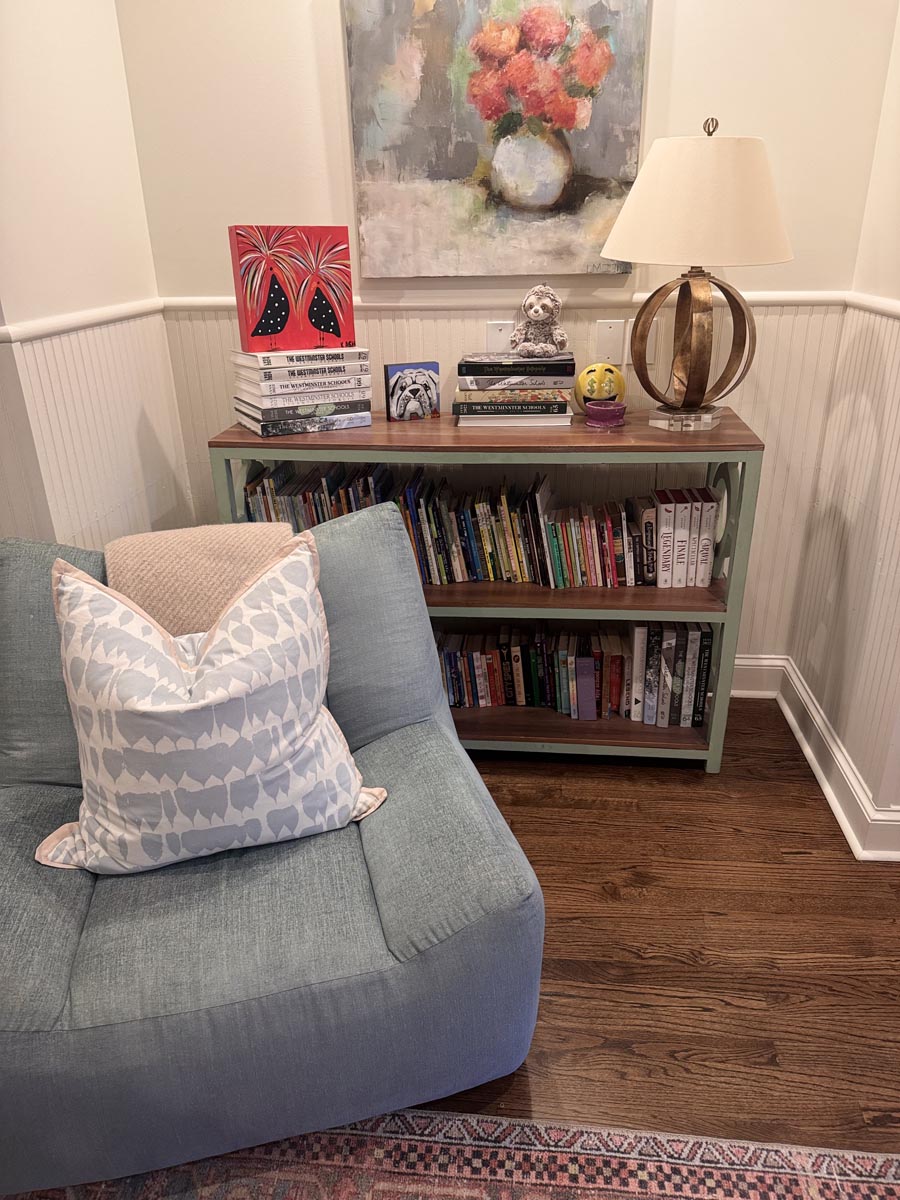
We’ll consider the scale, proportions, function, storage needs, and aesthetic of the space so that new pieces feel intentional rather than simply filling an empty spot.
Function Meets Beauty
Your home should look good and work well.
We focus on creating spaces that are:
Functional
Everything has a purpose and a place.
Beautiful
Your home should reflect your personal style and feel good to live in.
Efficient
The layout supports how you naturally use your home.
Maintainable
The systems we create should be realistic enough to maintain long after we’re finished.
Intentional
Furniture, storage, and organizational solutions are selected for a reason.
From Empty Corners to Purposeful Spaces
We look beyond the obvious.
That awkward corner, underutilized closet, oversized piece of furniture, empty wall, or crowded room may have more potential than you realize.
Our Space Planning service can help transform:
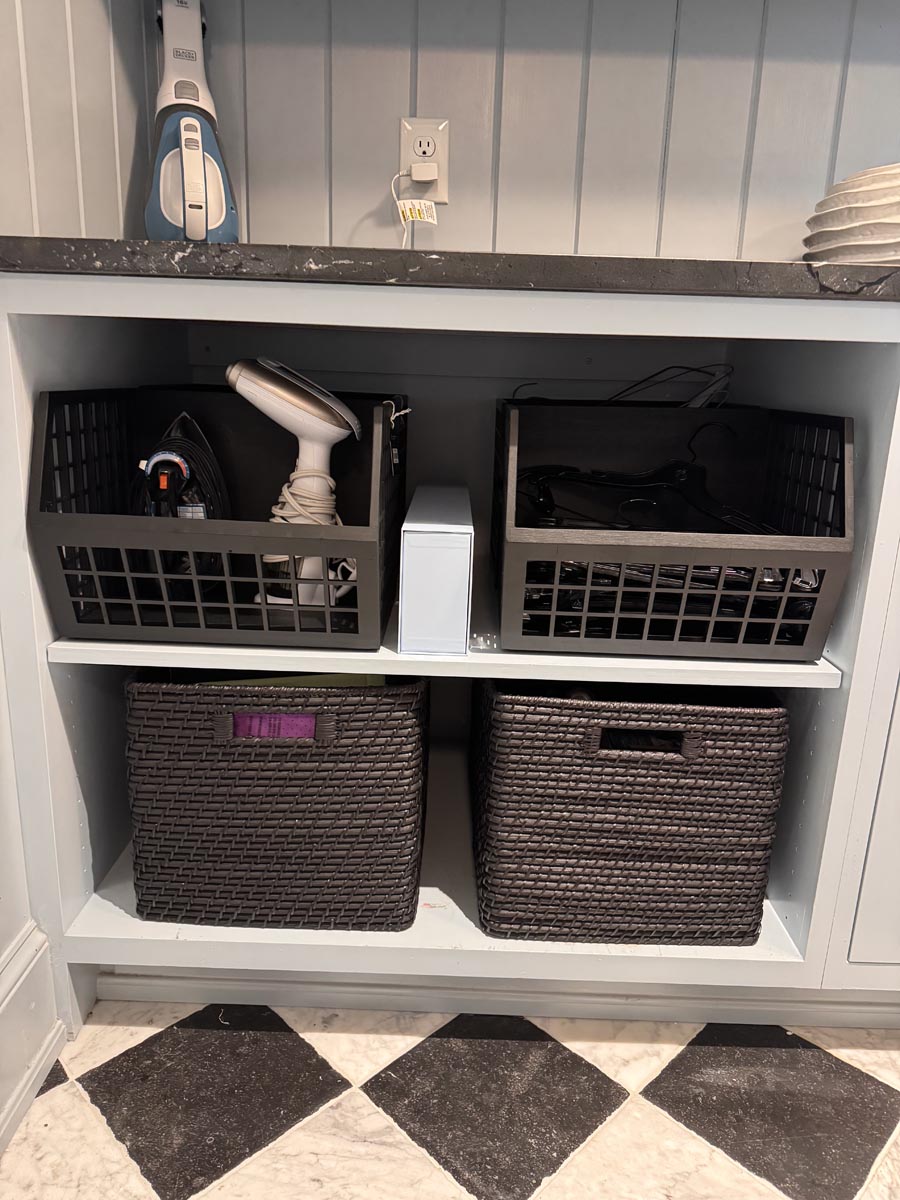
We look at your home as a whole and determine how each area can better support your lifestyle.
A Space Designed Around You
There is no one-size-fits-all organizational system.
A family with young children will use a home differently than an empty nester. A work-from-home professional will have different needs than someone who rarely works at home. A serious cook will need a different kitchen setup than someone who primarily uses their kitchen for quick meals.
That’s why we start with you.
Your belongings. Your routines. Your priorities. Your space. Your style.
Then we build from there.
The MEET YOUR NEAT Difference
We’re not simply asking, “Where can we put this?”
We’re asking: “How can this space better support your life?”
Our goal is to create a home where your belongings fit naturally, your furniture works within the space, your storage makes sense, and your everyday routines feel easier.